11704 Rosalinda Dr, Potomac, MD 20854
- $895,000
- 4
- BD
- 3
- BA
- 2,272
- SqFt




- List Price
- $895,000
- Price Change
- ▼ $30,000 1788757395
- Days on Market
- 17
- Status
- ACTIVE
- MLS#
- MDMC2251932
- Bedrooms
- 4
- Bathrooms
- 3
- Full Baths
- 2
- Half Baths
- 1
- Living Area
- 2,272
- Lot Size (Acres)
- 0.21
- Style
- Colonial
- Year Built
- 1966
- County
- Montgomery
- School District
- Montgomery County Public Schools
Property Description
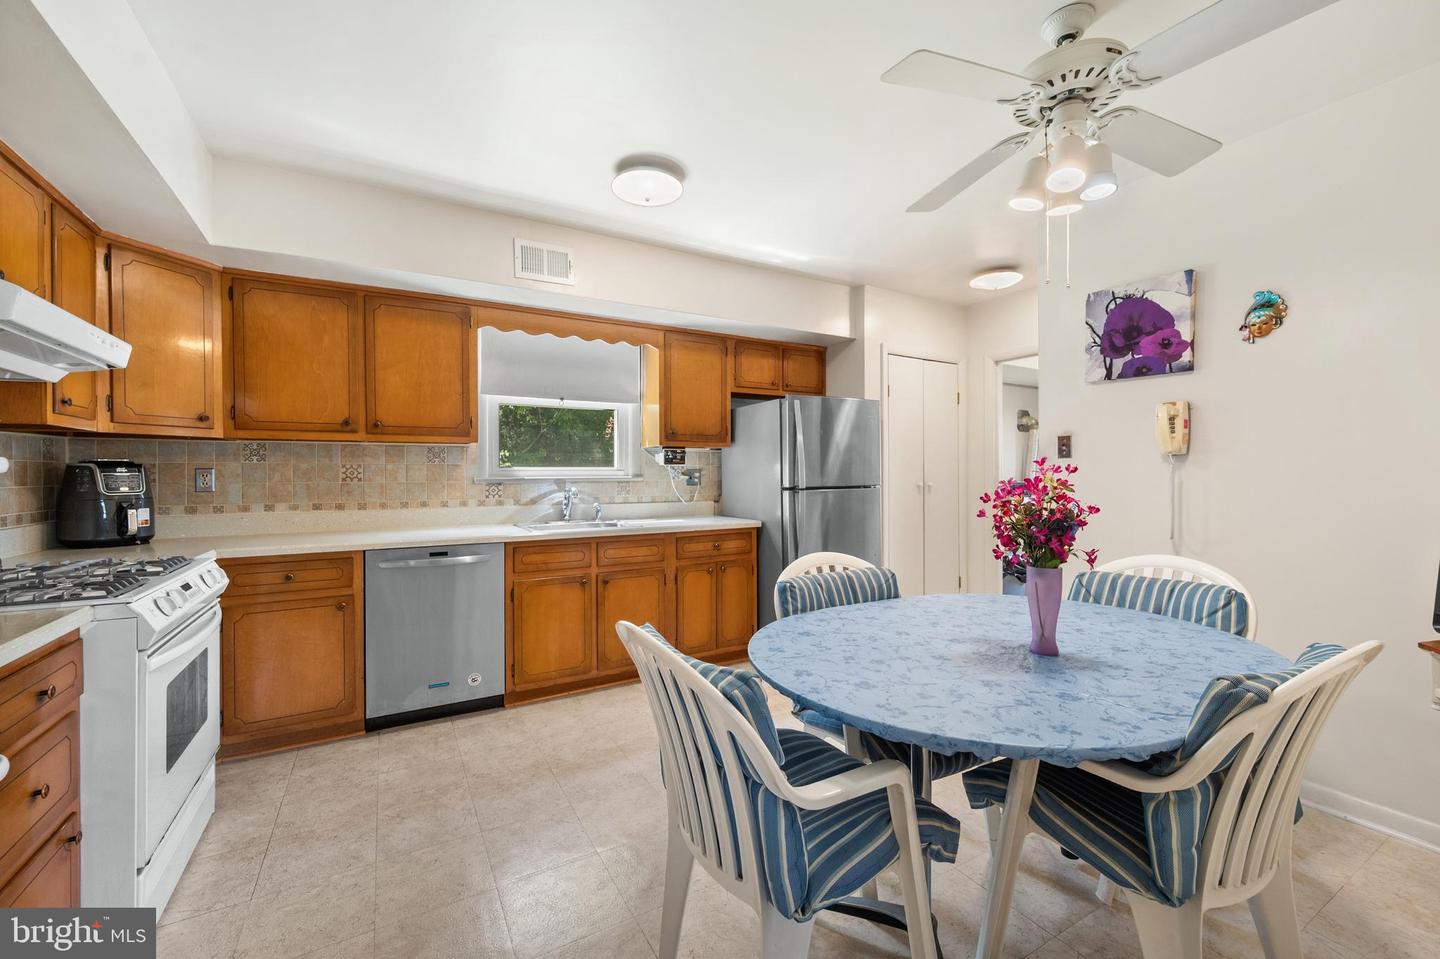
PRICE JUST IMPROVED WITH A $30,00 REDUCTION!!! DON'T WAIT! THE MOST FAVORED HOME MODEL IN ALL OF REGENCY ESTATES IS NOW AVAILABLE AND AWAITING YOUR PERSONAL TOUCHES. This well cared for 4 bedroom, 2.5 bath three level colonial is desirable because of it's sensible and gracious main level floor plan featuring a table space kitchen, large living and dining room, 1st floor laundry and den, generous family room with fireplace and wet bar, and expansive front porch. This property also offers a light-filled unfinished basement with high ceiling, a level lot with plenty of play space, a level driveway and very close proximity to all three award-winning public schools. Additionally you'll find HVAC replaced July 2026, an updated primary bath, kitchen wall oven plus separate stove, replaced countertops. and more. This is definitely a good one! Trustee learned through Allstate Insurance that a roof claim was paid in July 2016, therefore it is assumed that roof replacement was sometime later in 2016.
/u.realgeeks.media/dawnchaikin/Screen_Shot_2019-07-15_at_6.10.54_PM.png)
Additional Information
- Subdivision
- Regency Estates
- Taxes
- $8995
- Interior Features
- Ceiling Fan(s), Floor Plan - Traditional, Formal/Separate Dining Room, Kitchen - Eat-In, Window Treatments, Wood Floors
- School District
- Montgomery County Public Schools
- Elementary School
- Beverly Farms
- Middle School
- Herbert Hoover
- High School
- Winston Churchill
- Fireplaces
- 1
- Fireplace Description
- Brick, Wood
- Flooring
- Hardwood, Tile/Brick, Vinyl, Concrete
- View
- Garden/Lawn
- Heating
- Forced Air
- Heating Fuel
- Natural Gas
- Cooling
- Central A/C
- Utilities
- Water Available, Sewer Available, Natural Gas Available, Electric Available, Cable TV
- Water
- Public
- Sewer
- Public Sewer
- Room Level
- Foyer: Main, Living Room: Main, Dining Room: Main, Kitchen: Main, Family Room: Main, Laundry: Main, Storage Room: Lower 1, Utility Room: Lower 1, Den: Main
- Basement
- Yes
Mortgage Calculator
Listing courtesy of RE/MAX Realty Services. Contact: